Non-deconstruction | In-depth thinking on BIM workflow
Non-deconstruction | In-depth thinking on BIM workflow
Official Account: Non-Deconstructive · Author: Zhou Wenqi (Venchy)
In the current architectural design industry, many practitioners or units are aware of the significance of BIM forward design to the architectural design industry. Through BIM, collaborative work among various disciplines such as architecture, structure, plumbing, heating, and electricity can be realized, and the linkage between disciplines can be improved. Many design units have also established corresponding departments such as BIM centers or digital design centers, trying to integrate BIM into the architectural design process and realize BIM forward design workflow. However, as far as the current industry status quo is concerned, there is little corresponding information on successfully using BIM forward design to improve the efficiency or quality of the design process. Just some time ago, some design institutes announced in an extremely high-profile manner that the efficiency of BIM forward design has improved to the same level as the design efficiency of the traditional design process. They considered this to be a milestone for them. The author doesn’t take this seriously. Since we have to strive for efficiency, the efficiency of BIM forward design has barely reached the same level as the traditional design process. So what value does BIM forward design have? We can just use the traditional design workflow. Why is it that everyone agrees on the value of BIM forward design, but the actual results are unsatisfactory? Is it possible that our understanding of BIM forward design has been misaligned from the beginning, leading to a certain deviation in how the entire industry uses BIM?
1.What is the use of BIM model?
(1)BIM对设计工作流的革新 目前国内建筑设计行业内大部分BIM的应用主要是依靠自身BIM团队或者专门的外包BIM公司进行翻模,主要作用也仅仅是检查碰撞等设计错误。相关的翻模公司和翻模软件也不断涌现。但是,在很多同行看来,这是一个本末倒置的做法。它只是基于传统设计流程的设计结果,生成一个只能用来检查碰撞的建筑信息模型。它不仅没有帮助传统设计流程提高效率,反而给传统设计流程增加了时间和人力成本上的负担。为了检查碰撞而增加这么多的工作量,这样的工作流性价比实在太低。正是基于此,是不是可以有这样的设想,优化传统的工作方式,在设计阶段就由设计师创建相应的BIM模型,设计师的工作对象变成了BIM模型,而不是传统的平立剖面图。
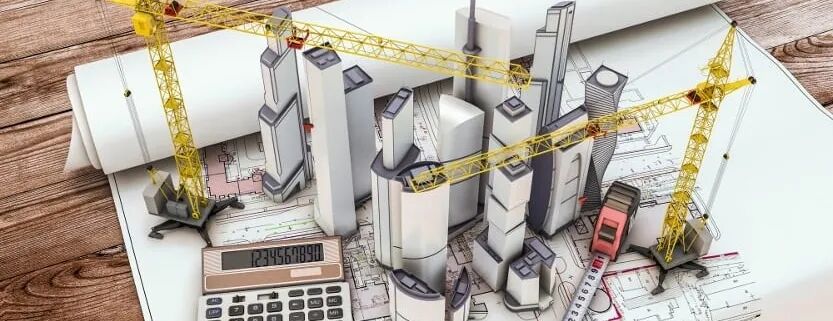
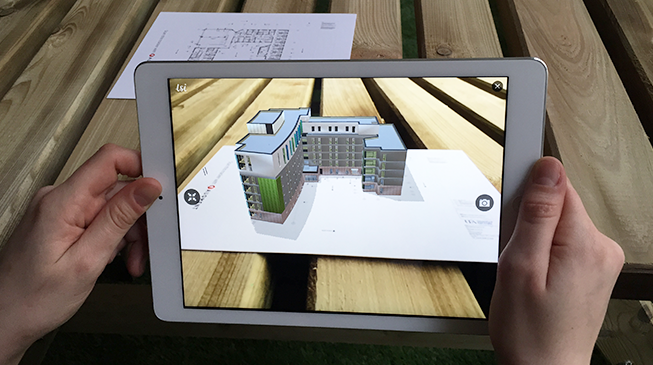
When the author first started working, old engineers often taught young engineers that drawings are the language of engineers. In the traditional design workflow, faced with an entity in a three-dimensional space like a building, designers need to constantly translate various architectural information in the three-dimensional space into information on the two-dimensional plan, and express them through the two-dimensional plane. During the construction stage, the construction unit will convert the information on the two-dimensional plane into building entities in the real three-dimensional space. Similarly, the architectural design workflow itself also has to face the problem of mutual conversion between the languages of the architectural profession and the structural profession. Whether the language translation of these drawings is accurate is limited by the output level of the designer and also by the construction unit’s ability to read the drawings. The existence of many human factors often leads to the inevitable distortion of drawing information. From architectural design to construction units, the traditional two-dimensional work space is converted to three-dimensional, and design and construction are carried out from the perspective of three-dimensional space. It is self-evident to ensure the quality of design and construction. The role of BIM in design cannot be limited to the level of checking collisions. Introducing BIM into the design process also provides the possibility for the introduction of new design methods. The conversion of architectural design space from two-dimensional to three-dimensional space also makes it a reality to introduce VR/AR into the architectural design process. Through VR/AR, designers can have an immersive experience of the space, and this experience can help designers better adjust the design from the space.
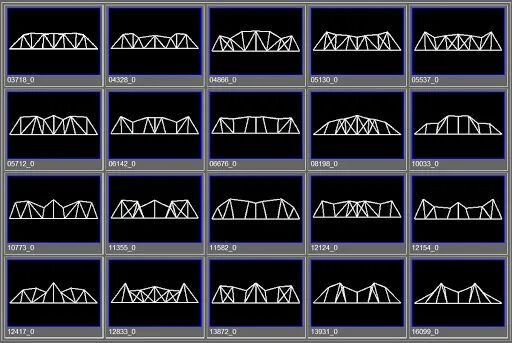
In the traditional workflow, the dimensions of each major in the design process are independent of each other. Architectural design, as the leading major of the entire design workflow, has always been in the architectural design major to generate architectural design content. The structural major and equipment major generate structural design and equipment design content based on the architectural design content. Architectural design integrates the content of the structural and equipment majors and updates the architectural design content, and then feeds it back to the structure and equipment major. Repeat the cycle in sequence. Although each major works on the same building, their independent and enclosed work spaces consume a lot of labor costs and communication costs. Especially for the architectural profession, drawings from the structural and equipment professions need to be integrated. The consequence of separate closed workspaces is a large amount of duplication of work between disciplines. After various majors mutually fund each other, designers in each major still have to spend a lot of time transporting drawing information, translating or completely repeating the same work as other majors. This has also caused an increase in the current workload of designers. On the BIM platform, real-time feedback of drawing information between majors can greatly improve the efficiency and quality of drawing updates between majors. The application of BIM-based design workflow can also provide more ways to update architectural design methods. In the traditional workflow, architects need to establish their own calculation models in order to calculate indicators such as sunlight and fire protection, and structural engineers also need to establish corresponding finite element models in order to calculate the internal forces of the structure. These tasks are independent of each other, and each major needs to build a separate model and find corresponding software or compile corresponding algorithms to analyze relevant indicators. By introducing the BIM model, only one BIM model is needed to meet the needs of the architectural profession and the structural profession for calculating different building indicators. By extension, based on the same BIM model, as long as there are corresponding mature algorithms and data, designers can predict and analyze the performance and indicators of all aspects of the building, thereby achieving the purpose of optimizing the design results. For example, various performances such as sunlight, fire protection, streamlines, and noise in the architectural profession; internal forces and costs in the structural profession; plumbing, heating, and electricity in the equipment profession, can all be simulated based on the corresponding BIM model. The BIM model provides basic data for the promotion of algorithms in the field of architectural design, and the corresponding algorithms also provide a basis for the update of BIM models, and also improve the efficiency of BIM model regeneration. The simulation of various building indicators by various algorithms also provides a basis for the optimization of building performance. At the same time, the integration of BIM model data also provides a foundation for the development of technologies such as machine learning in the construction industry.
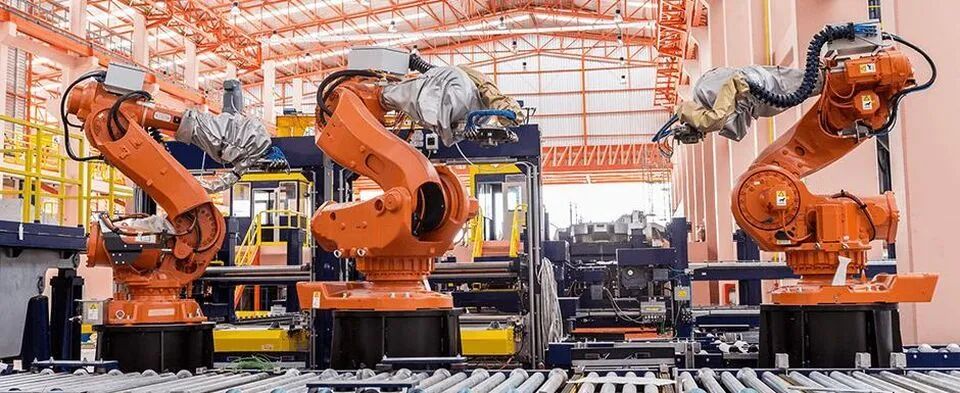
(2) Connection between BIM model and construction unit In the current digital construction or intelligent construction that construction companies have been advocating, replacing human labor with machinery is a very important focus. However, based on traditional industry workflow, it is difficult for mechanical equipment to read traditional two-dimensional floor plans. In comparison, BIM models provide enough digitized building information. When this information is enough that mechanical equipment can convert it into objects in actual three-dimensional space, it becomes possible to construct buildings through machinery. If the mechanical equipment of the construction unit can directly read the component materials and dimensions in the BIM model provided by the design unit through digital means, directly produce the corresponding building components, and then automatically assemble the components into the corresponding correct position through the positioning information in the BIM model. In such a process, BIM data is utilized to the greatest extent, human labor is replaced by machinery, and the current labor-intensive construction industry organization method is replaced by new work processes, which can greatly improve the construction efficiency of the building and at the same time reduce the overall labor cost and time cost of the entire industry. This is the value of the application of 3D printing and robotic arm construction technology in the construction industry. The prerequisite for using these two technologies, in addition to developing appropriate materials, is to use digital means to describe buildings and convert them into a language that machines can understand. It is also an important prerequisite.
VR/AR技术也能为建筑施工手段的更新提供依据。当下已经有一些施工单位尝试通过VR/AR技术在建筑现场进行场地放样,同时也有施工单位尝试通过AR的手段将BIM模型与实际已经施工的建筑进行精细的比对,根据定位坐标实时更新当前AR界面中展示的建筑构件,将其与实际施工的建筑构件进行对比,查找施工过程中的错误。这样的生产方式已经摒弃了传统的二维平面图纸的生产模式,现场工程师只需要通过一台手机或者平板,就能掌控建筑施工中的每个细节。 当然这样的工作流也存在着很多问题,传统例如汽车制造等行业的生产对象在三维空间的尺度较小,因此可以通过流水线的方式对整个成产过程进行组织。而面对一个建筑这样的庞然大物,在建筑场地上构建这样的流水线的代价就显得有点过分的高。而将建筑物进行拆分,将建筑物的每个构件分别置于工厂化的场景下就行流水线化的生产,再在现场进行装配。这样的工作流似乎是一种各方面成本都比较低而且资源配置也能得到优化的方案。这也就解释了为什么国家会同时地大力地推广装配式建筑和BIM技术。因为数字化建造和智能建造的流程中,传统的现浇混凝土的工作模式与工业化生产的理念是背道而驰的,必须采用装配式的生产方式,而BIM模型是整个生产过程数字化的基础。
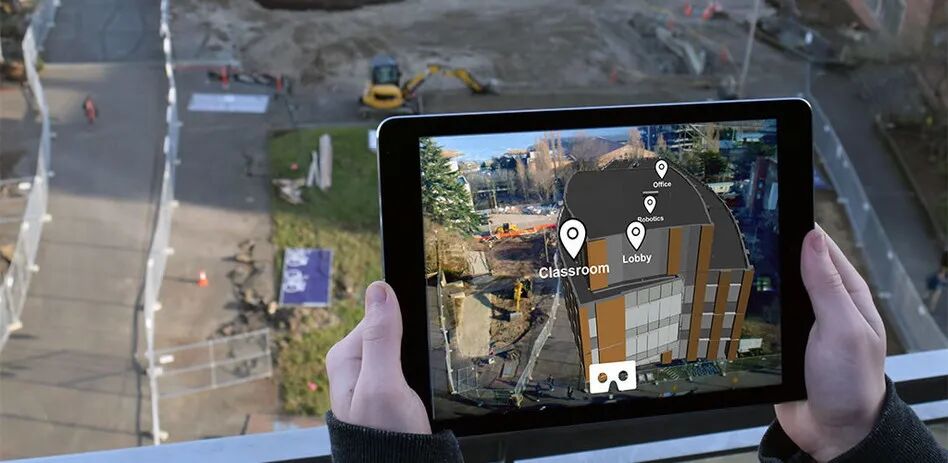
(3) Application of BIM model in operation and maintenance stage 目前有很多关于BIM在建筑运维阶段的尝试,大多是基于BIM建立一套虚拟的建筑运维系统。建筑实时运行的各项参数能够通过诸如传感器的各类设备实时的反馈给到BIM模型中, 再通过BIM模型中的一系列算法的运算评估,得到建筑物某项或者多项指标运行效率最大化的判断,并将其反馈给建筑集成的控制系统或者传输给人,通过这些手段来实现建筑实际运维阶段的优化配置。同时,如果建筑本身出现某些系统故障,也可以通过BIM模型,方便地找到问题的所在,方便的定位错误,排除建筑运行过程中的故障。 By extension, the BIM model is connected to the CIM model of the city’s overall operation, and each building model is individually defined as an individual CIM model. The various parameters in the interaction between the single building and the entire city’s operation and maintenance are digitally expressed, which can also provide basic data for the optimization and enrichment of the CIM model.
- How to express and describe the BIM model
Regarding the question of what BIM can do, if we expand it, there are actually infinite possibilities. As long as we use our imagination, its application scenarios are everywhere and run through every link of the entire construction industry chain. Many people have a deep understanding of the meaning of BIM, but the current objective reality is that the promotion of BIM technology seems to have encountered many obstacles, and it does not seem to have formed a broad consensus in the industry. So, where is the problem? According to the author’s understanding, the prerequisite for BIM to fully realize its value in the entire industry chain is standardized and open data. The core of BIM’s role is the utilization of data. However, the current industry status quo is only to build a BIM model in order to obtain a BIM model, rather than using BIM models to solve specific problems encountered in the construction engineering industry chain. There are various restrictions on objective conditions. (1) There is a standardization problem in the data exchange and interaction between majors and various links in the industrial chain. 在建筑设计阶段,各个专业间对建筑物的描述的准则是不同的。例如建筑专业是从建筑的外轮廓线,建筑标高,隔断墙体的维度去描述整个建筑的,但是对于结构专业来说,是通过梁板墙柱支撑等这样的维度去描述建筑的。虽然这之前有些内容是重合的,但专业间描述体系的不同,造成了专业间数据交互的障碍。要使建筑结构设备专业都在一套BIM模型下工作,那么各个专业间对建筑描述的准则必须统一,做到无缝的匹配。这与传统的设计思维中对建筑的定义必然会产生冲突,但是只有在一个框架下分别进行各个专业的工作,才能做到事半功倍。 After the relevant designs are completed in the design phase, data interaction between design and construction becomes a crucial issue. If you want to realize the industrial production of building components, the data obtained by the mechanical equipment inside the factory is crucial. For the same mechanical equipment, it can only recognize one or certain data formats. Then, the data provided by the BIM model to the factory must meet the requirements for the operation of the relevant equipment. Just like in the current design process, designers use the flat method specified in the atlas to express construction drawings, and the construction unit then uses the flat method to build the corresponding building. Then in the digital process, a corresponding “atlas” is also needed between the BIM model and the processing equipment, but this “atlas” is integrated into the interoperable BIM standard. In general, if the data flow of BIM models is to flow smoothly throughout the entire industry chain, then all links in the industry chain need to be able to obtain and identify BIM model data and make use of it. First, the International Organization for Standardization released the ISO series of BIM model data standards. The China Building Standards Design Institute also edited the “Building Information Model Design Delivery Standard” GB/T51301-2018, “Architecture Engineering Design Information Model Drawing Standard” JGJ/T448-2018 and the “Building Information Model Classification and Coding Standard” GB/T51269-2017 and other specifications. It shows that the motivation for data standardization in the industry is actually very strong, but whether these standards and specifications are suitable for the entire industry still needs to be tested in practice.
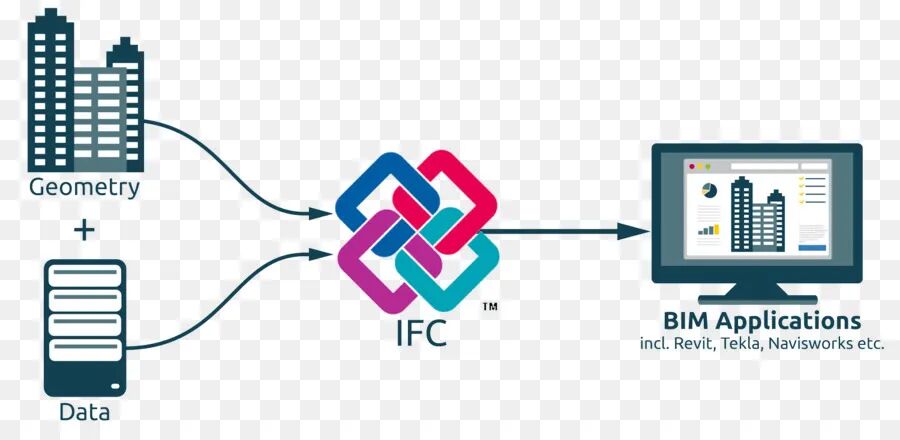
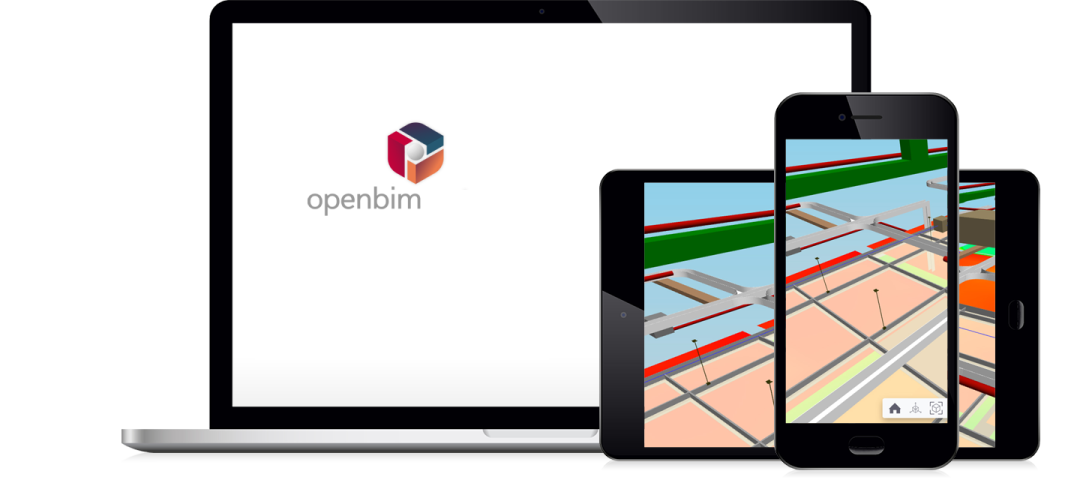
(2) Lightweight BIM model definition system and open data issues At present, the most widely used software in the BIM field is Revit. In the first few years, some people even equated it with BIM. However, the author believes that Revit is not a good BIM platform. The main reason is that it is too cumbersome. The core of the BIM model definition system is to attach specialized building-related information to a series of three-dimensional components. Revit does this very well, but the price is high demand for system hardware resources and a huge amount of effort to build a family library. The time and labor costs required to build a BIM model based on the Revit platform are undoubtedly huge, so much so that many peers in the industry regard the internal family library of the unit as extremely valuable intellectual property, and naturally establish closed barriers. Even such a BIM platform can even hinder the promotion of BIM. In addition, although Revit currently provides SDK, allowing advanced users to have space for various APIs, the author still believes that Revit is a relatively closed software. Even though Revit opens an interface for secondary development, it is only available to a small number of designers with programming abilities. When the threshold for mastering the basic operations of software is already very high, how many designers will actually try to use it for secondary development? Therefore, for Revit, the threshold is still very high if you want to truly leverage the value of the data included in the BIM model it builds. As mentioned before, the value of a BIM model is reflected in how the data it contains is used. Whether the data in the BIM model can be easily obtained is a very important indicator to measure whether the BIM platform is excellent. In this regard, Revit has undoubtedly set a high threshold. Therefore, an excellent BIM platform should be lightweight and open. The so-called lightweight means that users can easily define a BIM model that meets the current professional and downstream professional needs at a relatively small cost, including time cost and hardware cost. At the same time, designers can also easily obtain relevant data from this BIM model and perform corresponding processing, analysis and interaction.
- Update of BIM thinking
What BIM brings is not only a change in the data form of design and construction data, but also a change in the production method throughout the entire industry chain. This change in production methods requires the updating of thinking in all aspects of the entire industrial chain. To give a very simple example, some design institutes are currently developing plug-ins for structural construction drawings based on BIM models. Generate two-dimensional planar drawings through BIM models. This is a step backwards to some extent. I already have a three-dimensional model, why should I use a two-dimensional one? There is no way. Drawing review requires the archiving of two-dimensional drawings, and the construction unit does not have BIM-related technical reserves. These objective realities force us to operate all links in the entire industry chain according to traditional design and construction thinking. This is undoubtedly a drag on the effectiveness of BIM. Although there are BIM models, the essential production method is still traditional. This is equivalent to a bicycle running on the highway. The highway can increase the speed of the bicycle, but the upper limit of the bicycle’s speed is still determined by human power. 要BIM真正发挥效能,前提必须是产业链的局部,乃至整个产业链的各个环节,摒弃传统的二维的思维,用BIM的方法来解决设计施工当中实际遇到的各种各样的问题。以设计单位为龙头,建立基础的BIM模型,再将这个模型依次传递给施工单位和运维单位,从整体上节省产业链各方的时间成本。当然这个过程不是一蹴而就的,观念的改变需要时间,需要很多的配套。但是,现在相关的契机正在慢慢出现,比如当下推广的epc模式,就为设计和施工流程中的BIM数据的传递提供了土壤,参数化设计的发展也为BIM模型数据的应用提供了更多的可能。相信在不远的将来,BIM的运用一定会如当下的cad一样普遍。


Non-decomposition members are being recruited, click here for details: 跨界结构工程师招募 Cross-border structure intern recruitment

The non-deconstruction parametric design toolbox (NSOrigin) is in internal testing, so stay tuned!
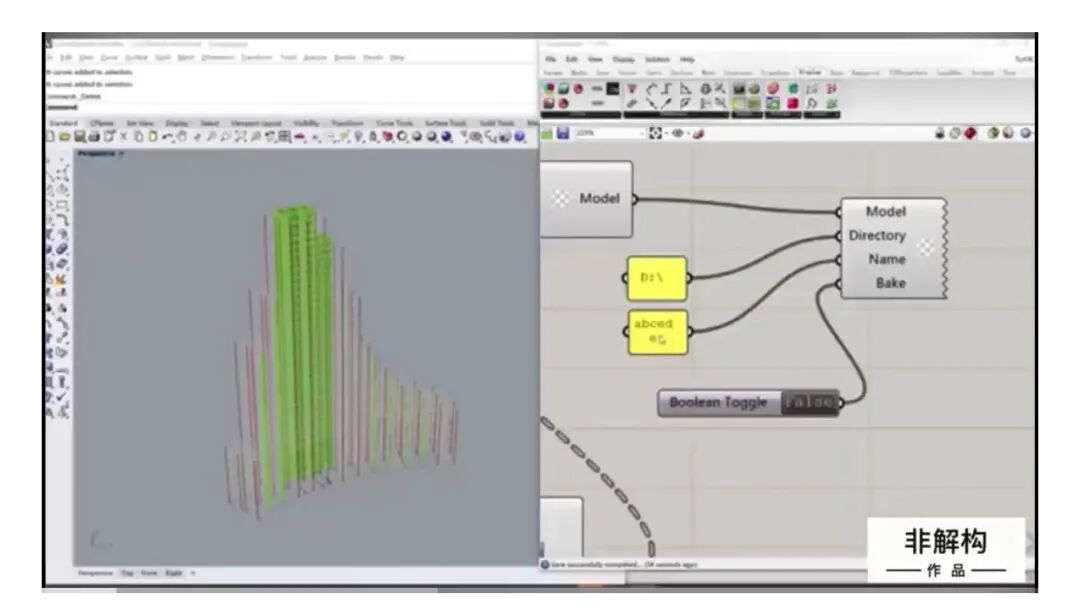
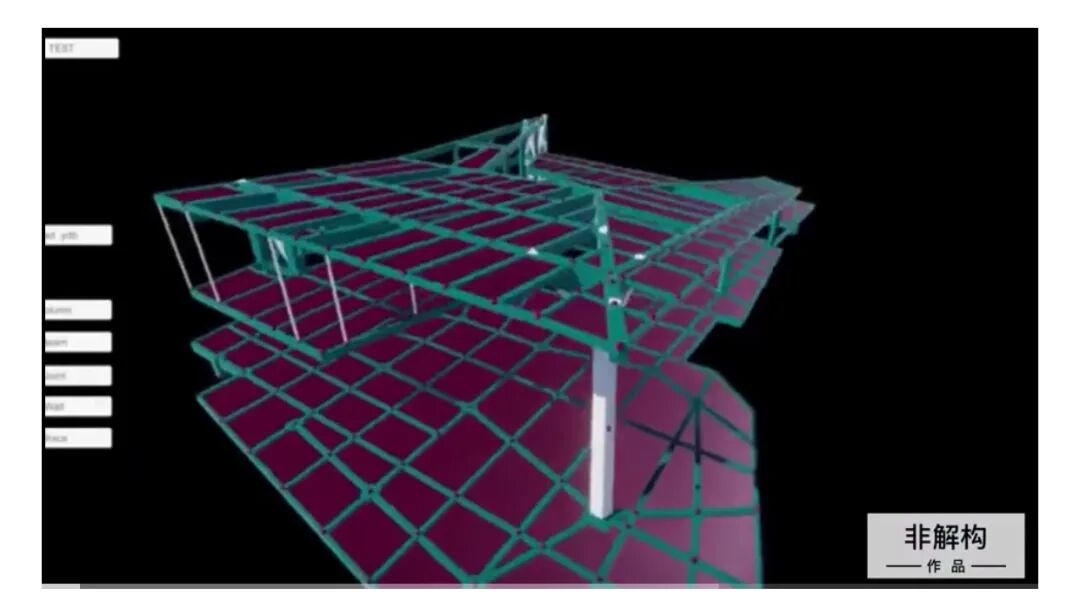
非解构建筑结构VR软件(NS现场)内测中,敬请期待!
In order to facilitate everyone to exchange technology and exchange industry information, please add our “Da Feier” WeChat and join the relevant discussion and exchange group.


*This document is automatically collected and organized by AI from non-deconstructed public accounts and is for learning reference only. *
LOADING…